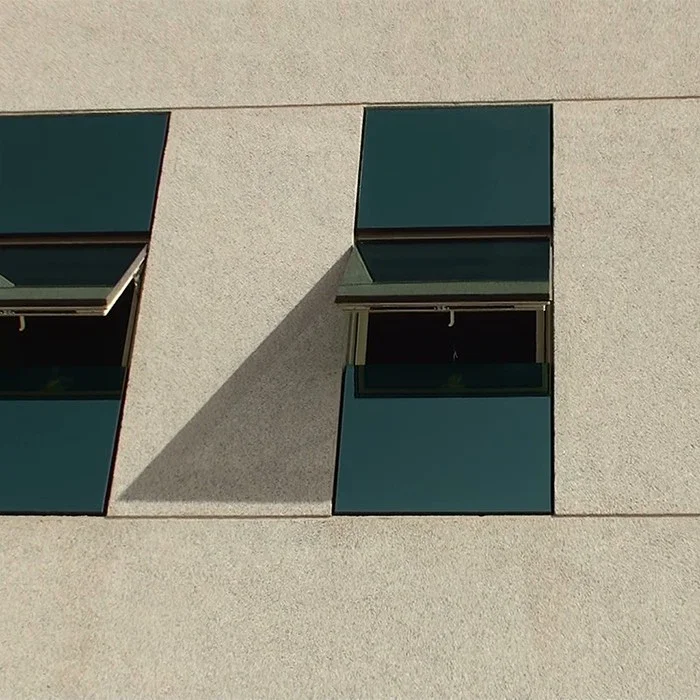
Стеклянный навесной фасад
также называется стеклянной навесной стеной.
Обзор продукта
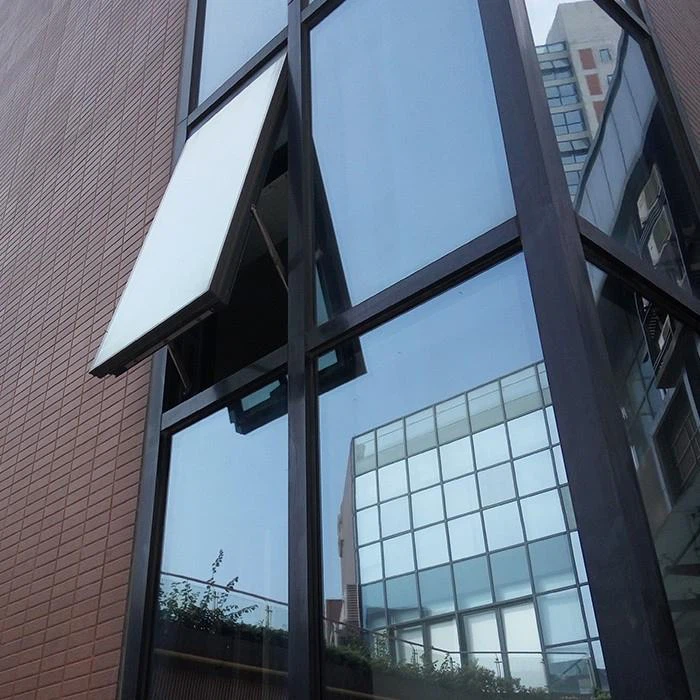
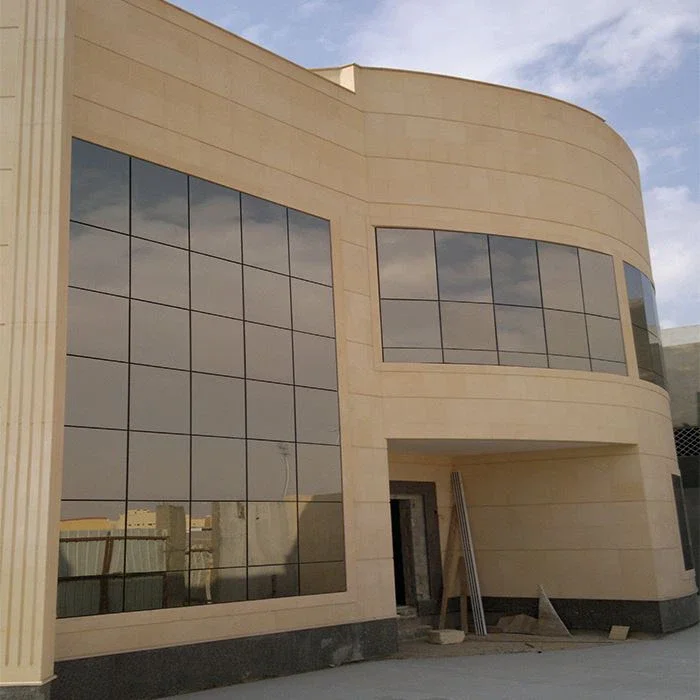
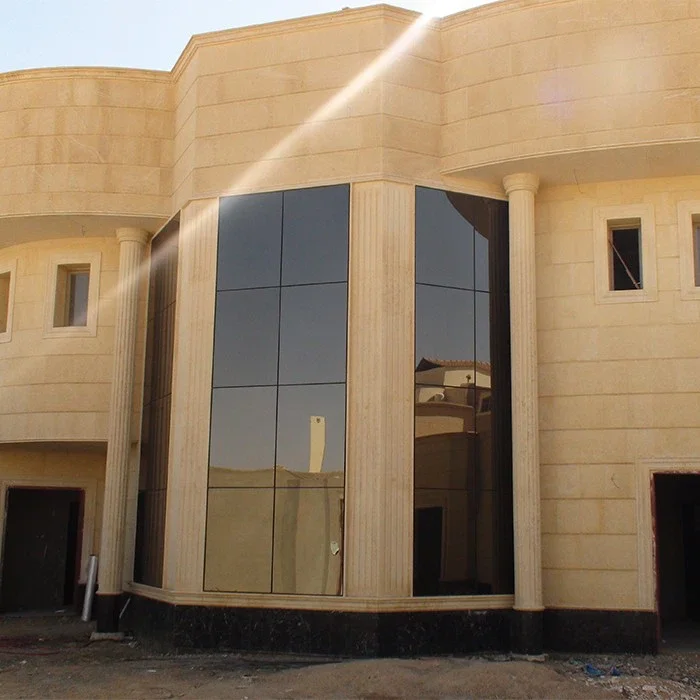
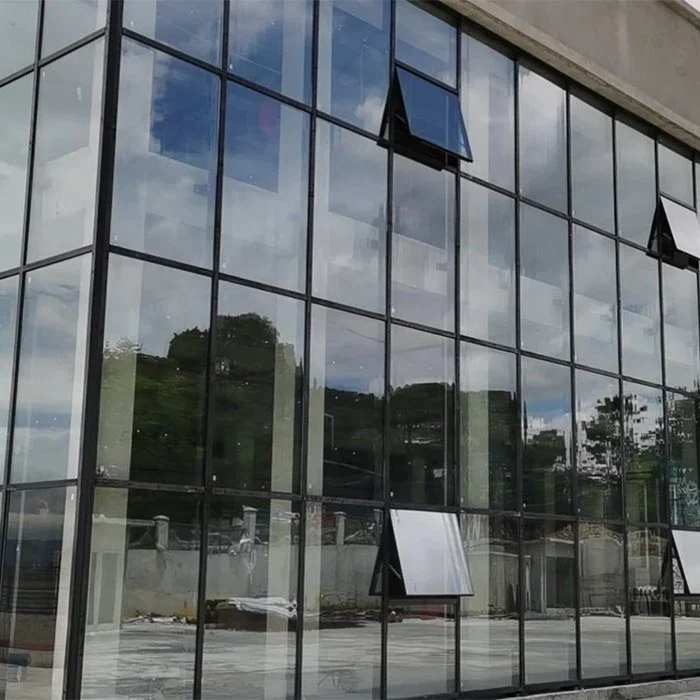
The SUNEAR Framed Glass Curtain Wall system offers architects unparalleled creative freedom, available in both visible and invisible frame aesthetic configurations. Designed to meet diverse structural load requirements, our 100 to 150 series systems accommodate high-strength Q235-B or Q345-B steel supports or stainless steel components, paired with high-precision aluminum decorative caps. The system supports a vast range of glass options, from single safety tempered glass to high-performance triple-insulated and laminated explosion-proof glass. Beyond standard rectangular shapes, we specialize in custom geometric designs, including arches and semi-circular facades for landmark structures. As a China-based system windows and doors factory, we provide developers and architects with precision-engineered curtain wall solutions at competitive wholesale prices for high-end international architectural developments.
Характеристики
| Визуальная логика | Видимые (в раме) и невидимые (без рамы) варианты |
| Системный диапазон | Архитектурные серии 100/120/130/140/150 |
| Опорная матрица | Q235-B; Сталь Q345-B; Анкеры из нержавеющей стали |
| Иерархия стекла | Одинарное/Двойное/Тройное остекление; Ламинирование/Художественное стекло |
| Геометрическая форма | Полукруг, прямоугольник, арка, специальный заказ |
| Технология обработки | Порошковое покрытие, Электрофорез, Термоперенос |
| Показатели цикла | Диапазон: 1 - 200 м2; Ориентировочное время: 25 дней |
Основные характеристики
Монолитная поверхность
Опциональный дизайн невидимой шторы для бесшовного зеркального стеклянного экстерьера.
Возможность создания арок
Инженерная поддержка для полукруглых и арочных навесных стен в соответствии с элитными проектами.
Похожие материалы
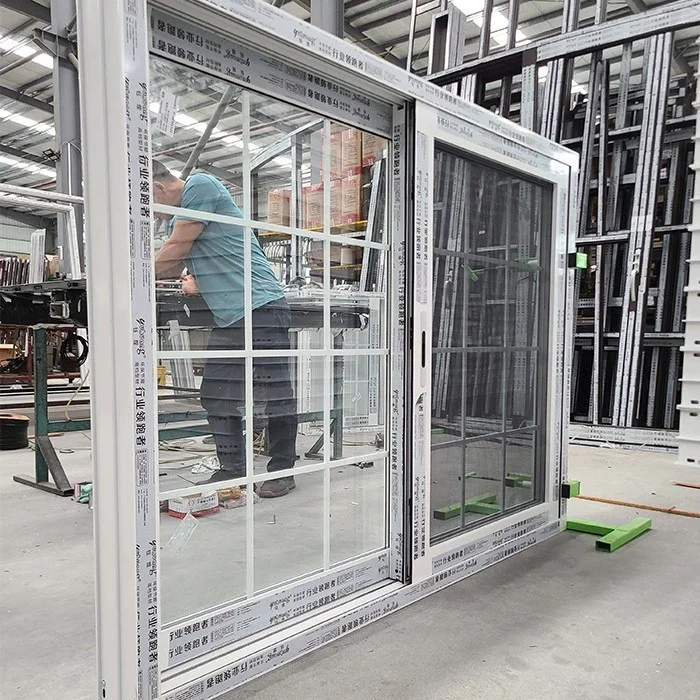
Защитные решётки на окна для домов в тропиках: безопасность, вентиляция и дизайн без эффекта тюрьмы
Алюминиевые защитные решётки на окна обеспечивают безопасность дома даже при широко открытых окнах, если правильно выбрать тип, шаг прутьев и материал. Стационарные, съёмные и защитная сетка, варианты дизайна и правило аварийного выхода, о котором забывает большинство покупателей.
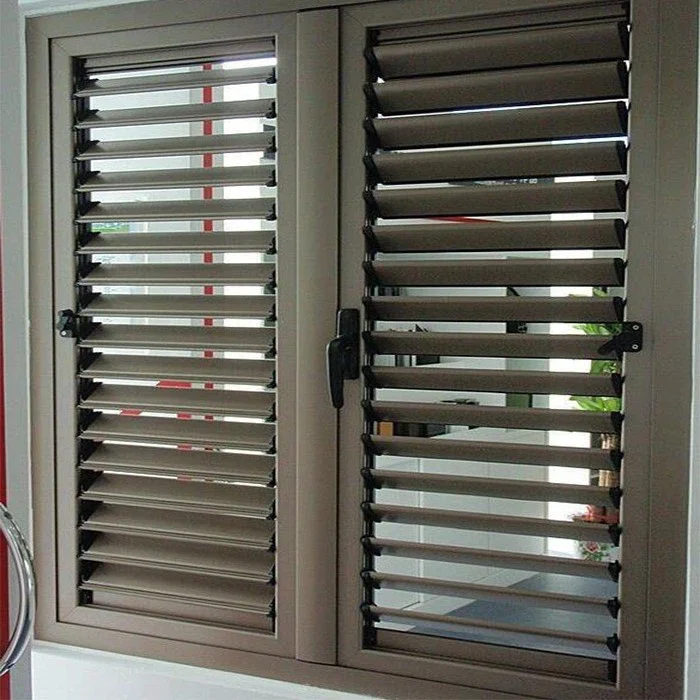
Жалюзийные окна для тропических вилл: когда они подходят (а когда нет)
Жалюзийные окна пропускают до 86% свободного воздушного потока — больше, чем любой другой тип окна, — но слабы с точки зрения безопасности и устойчивости к штормам. Покомнатное руководство для владельцев вилл в жарком и влажном климате.