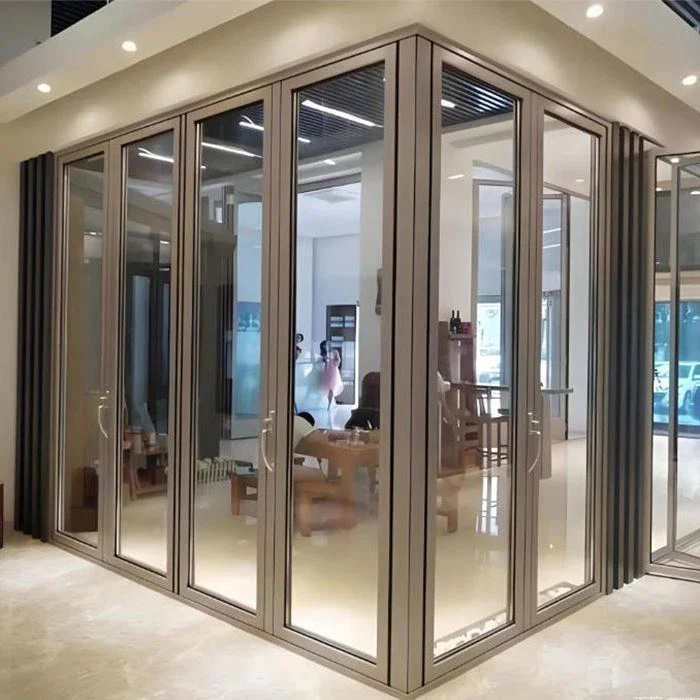
Architectural Bi-Folding Glass Walls
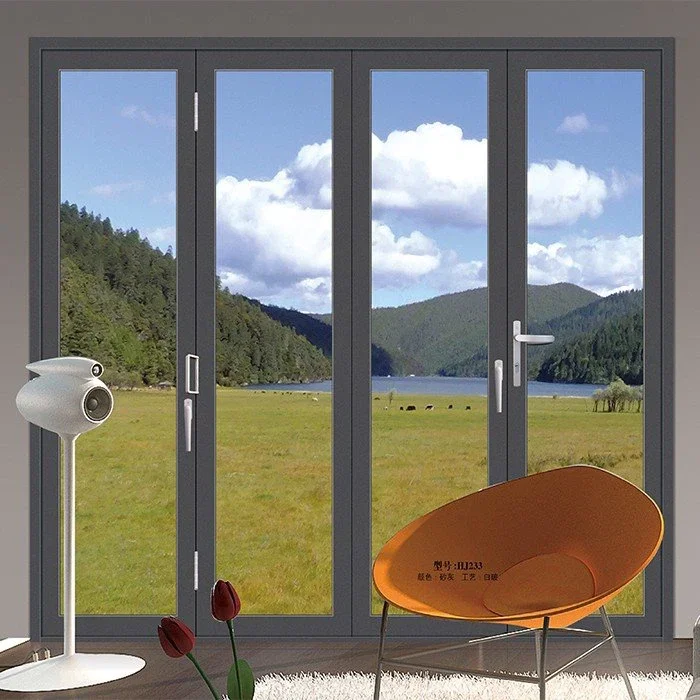
Transformable glass wall systems (2-8 panels) made with high-strength aluminum. Designed to create a seamless connection between indoor and outdoor luxury living spaces.
Product Overview
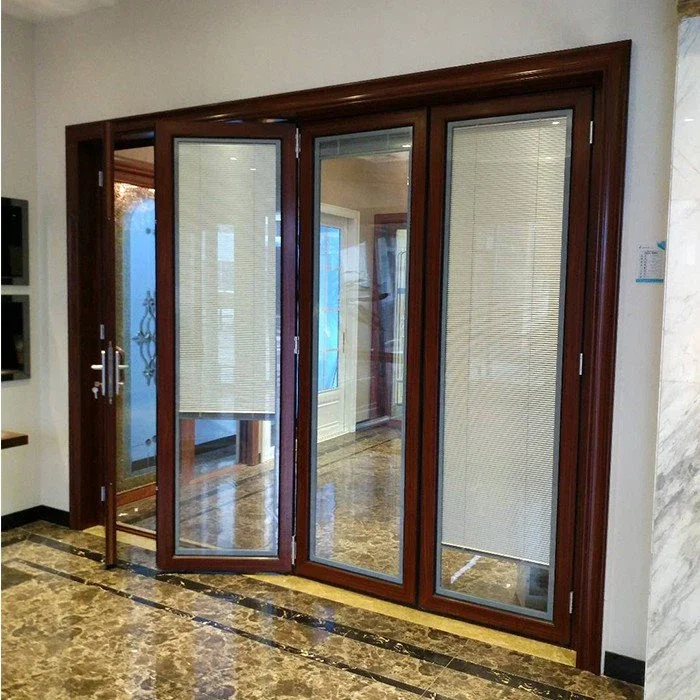
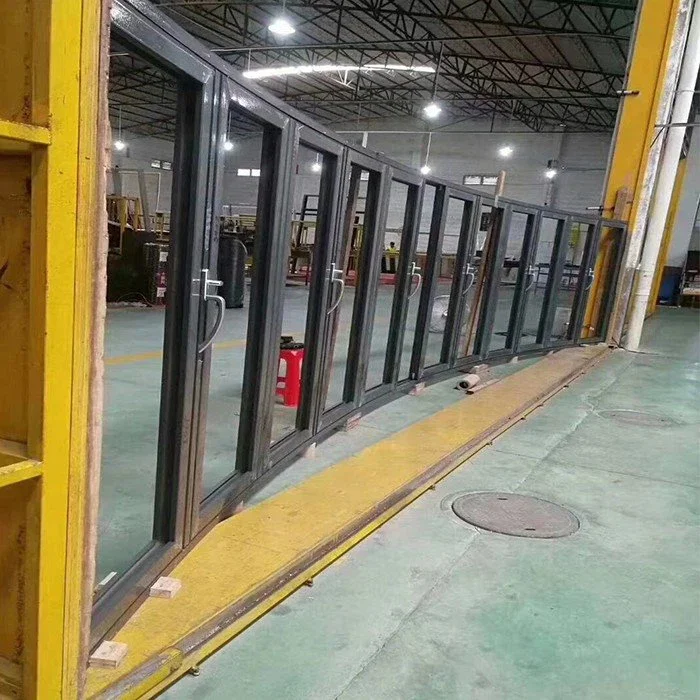
Our architectural bi-folding glass walls are the definitive solution for modern open-plan living. Composed of multiple high-strength panels that fold and stack to the side, these systems can span from 5 to 10 meters, effectively blurring the boundary between your interior and the natural world outside. Crafted from reinforced 6063-T5 aluminum with wall thickness up to 3.0mm, these doors offer unparalleled security and weatherproofing. From sunrooms to grand patios, our folding glass walls utilize advanced thermal break technology and Low-E tempered glass to provide up to 20 years of reliable, energy-efficient performance in any environment.
Specifications
| Series Availability | 68/ 75/ 80/ 120 series bifold systems |
| Panel Config | Fully customizable from 2 up to 8 panels |
| Material Gauge | 1.8mm to 3.0mm high-strength aluminum frame |
| Glass Choice | Single, Double Hollow (5+20A+5), or Low-E Insulated glass |
| Hardware | High-rank multi-point systems (China/Germany options) |
Key Features
Seamless Synergy
Maximize natural light and views by turning walls into transparent, folding gateways.
Space Versatility
Panels stack neatly aside, ideal for transforming quiet rooms into party venues.
Extreme Weatherproof
Multi-layer gaskets and broken-bridge technology block 100% of wind and dust ingress.
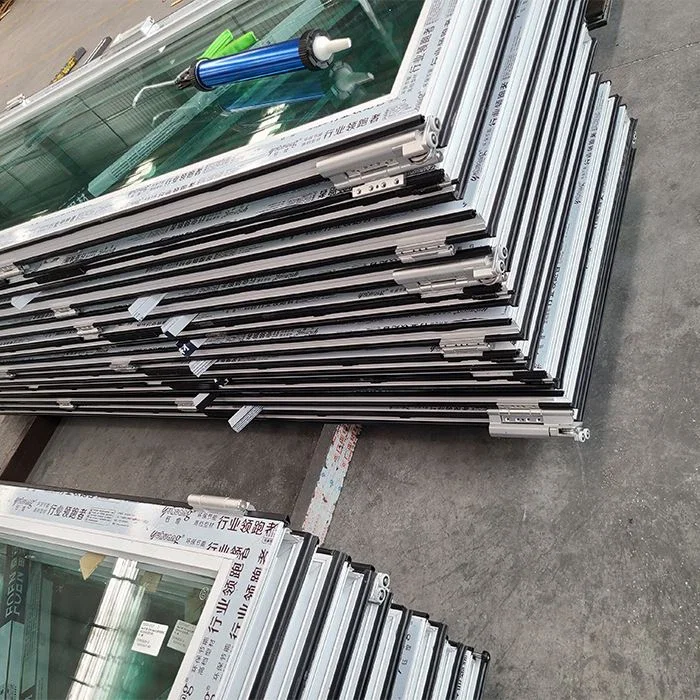
Related Project Cases
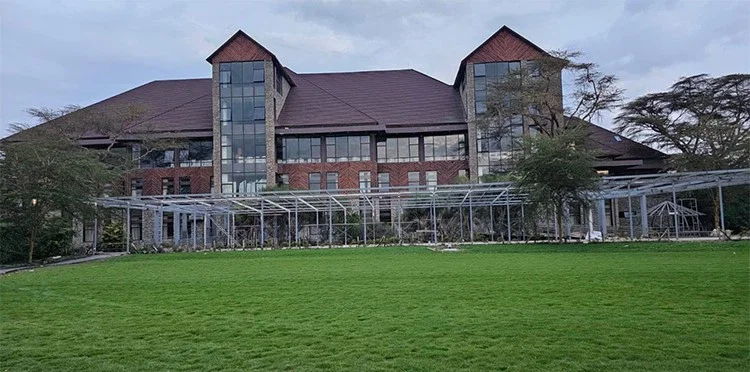
Outdoor Hotel Project in Nairobi Kenya
Outdoor Hotel Project in Nairobi Kenya is a hospitality case in Nairobi, Kenya, supplied with Curtain Wall System, Awning Windows, Aluminum Windows for the main opening package.
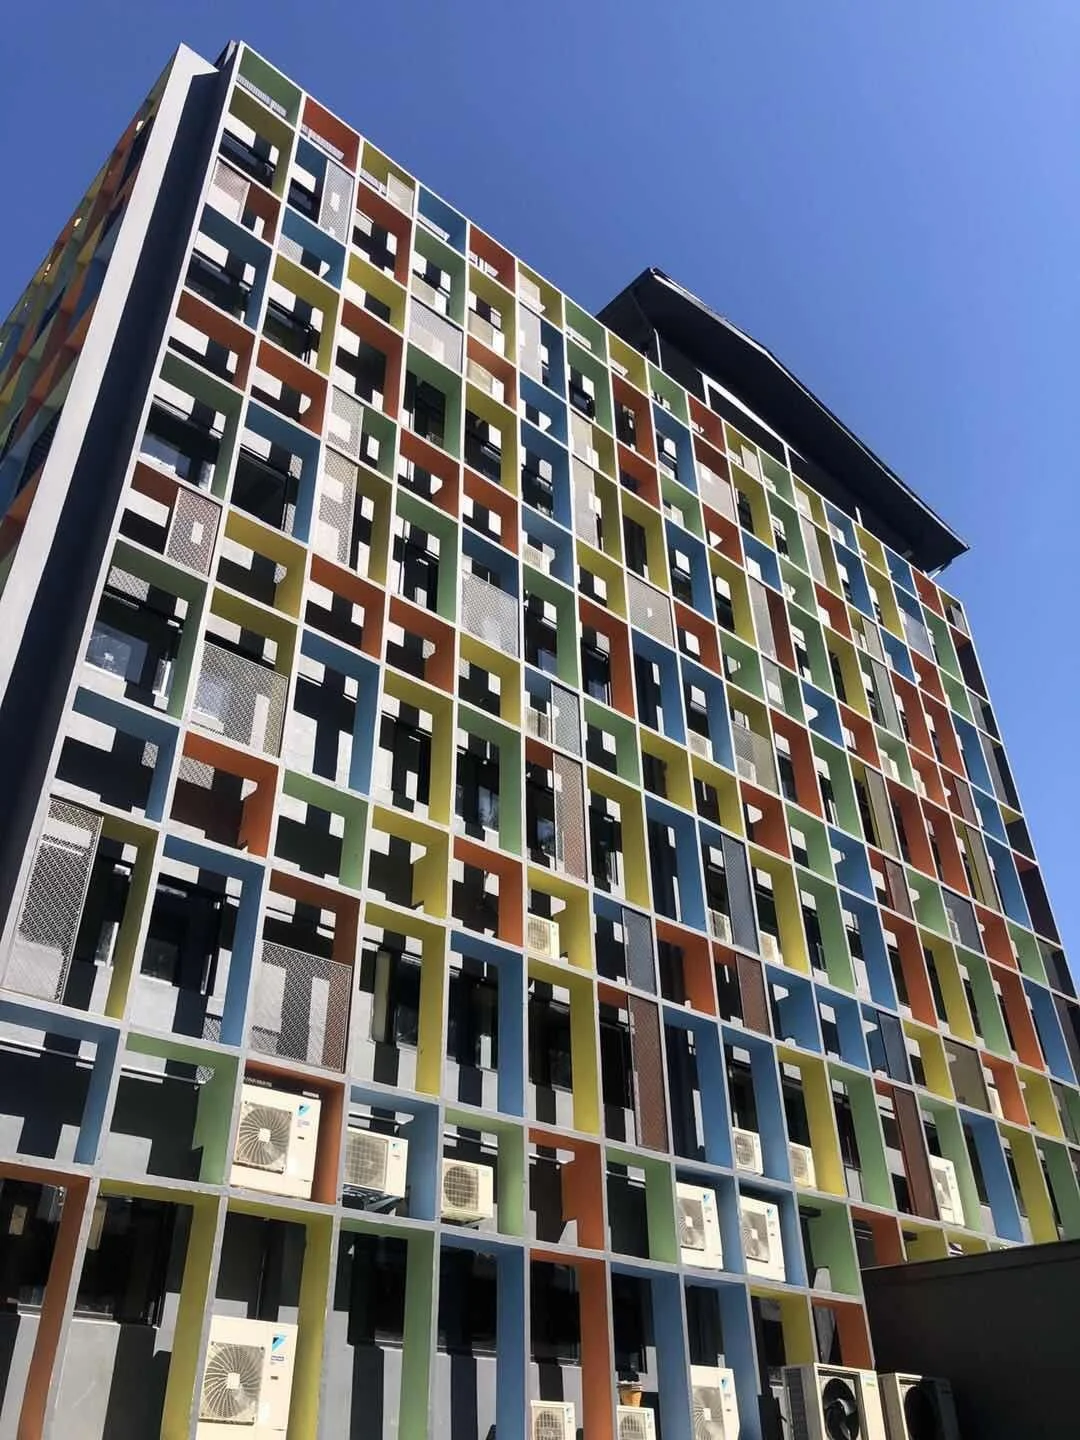
Hotel Project, In Malaysia
Hotel Project, In Malaysia is a hospitality case in Malaysia, supplied with Curtain Wall System, Casement Windows, Aluminum Windows for the main opening package.
Related Insights
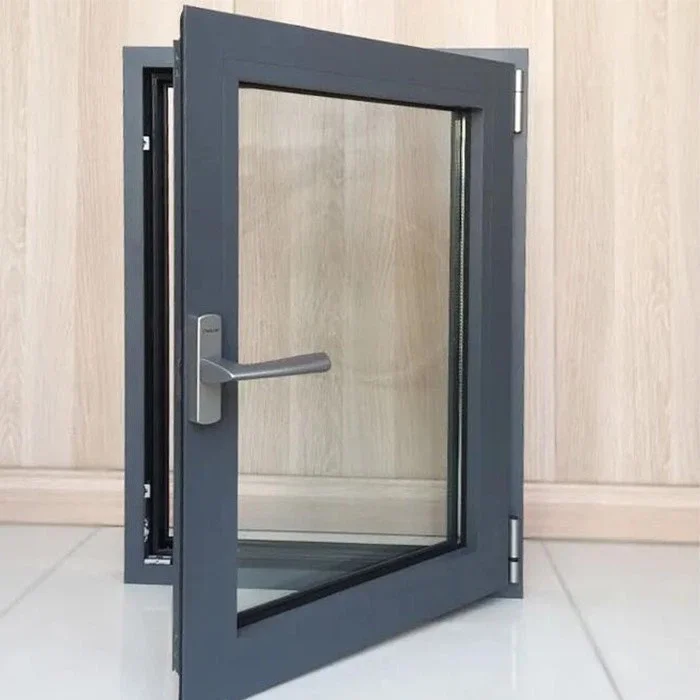
Why Windows Condensate in Hot, Humid Climates and How to Reduce It
How dew point, weak frame specifications, and installation mistakes can lead to condensation, mildew, and comfort complaints.
Best Glass Spec for Hot, Noisy Streets: What Buyers Usually Miss
A direct answer to two common complaints at once: too much solar heat and too much traffic noise.