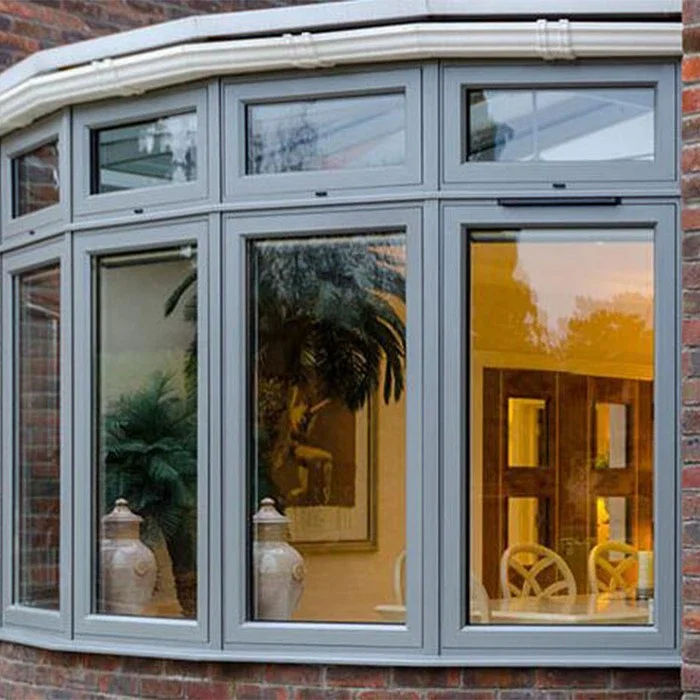
Aluminum Bay Windows
Multi-dimensional window design projecting outward from the main wall, providing expansive views and extra interior space.
Product Overview
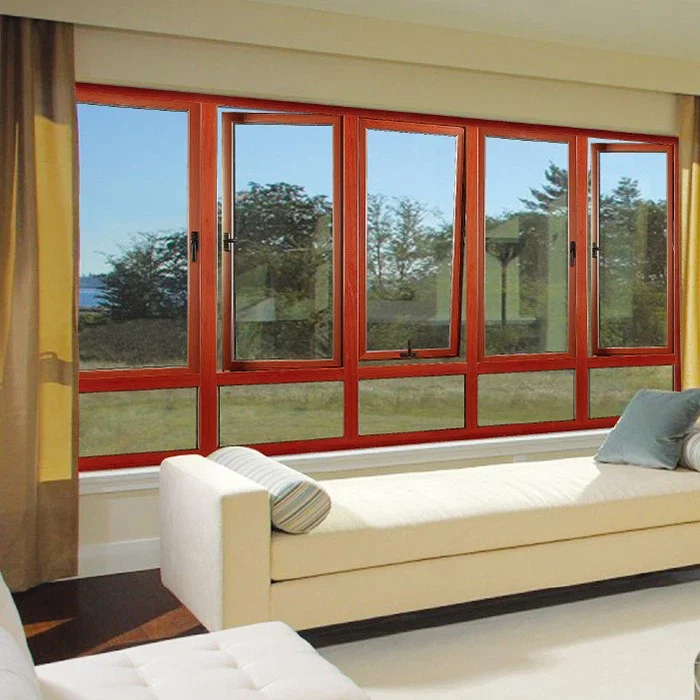
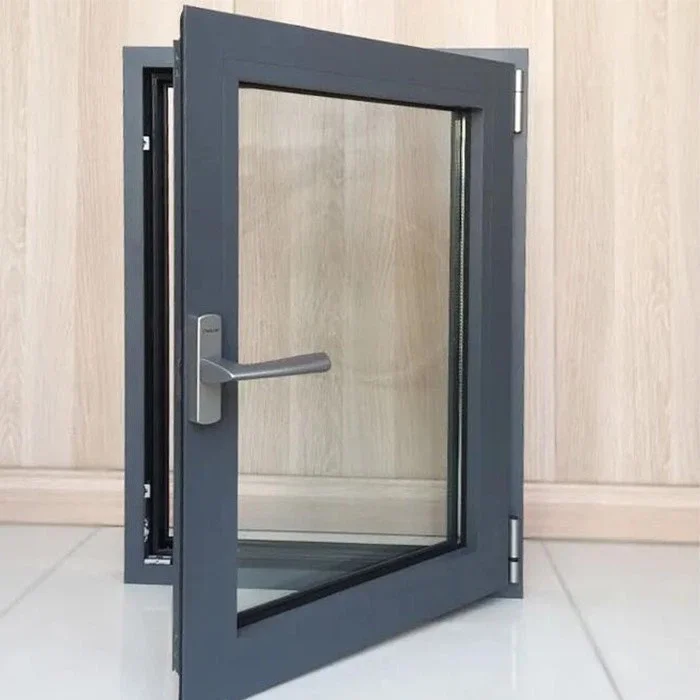
Aluminum bay windows consist of a central fixed window flanked by two smaller operable sashes, projecting outward from the main building wall. This unique shape enhances the flow of natural light and creates a more spacious feel inside. Our bay windows are built with high-performance weatherstripping and insulated glass to improve energy efficiency. They are highly customizable in color and finish to match any architectural style while remaining low maintenance. As a China-based system windows and doors factory, we provide developers and architects with precision-manufactured integrated systems at competitive wholesale pricing to support iconic globally building milestones.
Specifications
| Configuration | Central fixed panel with flanking operable casements |
| Profile | 6063-T5 aluminium alloy, 1.4mm to 2.0mm thickness |
| Glass Option | Single (5-8mm), Double (5+12A+5), Laminated or Coated glass |
| Hardware | Hopo, Kinlong, Siegenia |
Key Features
Projecting Design
Extends beyond the exterior wall to create additional internal square footage and depth.
Panoramic Views
Unique multi-angle layout provides a much wider field of view than standard windows.
Structural Durability
Strong 6063-T5 aluminium frames engineered to support the cantilevered projection.
Related Project Cases
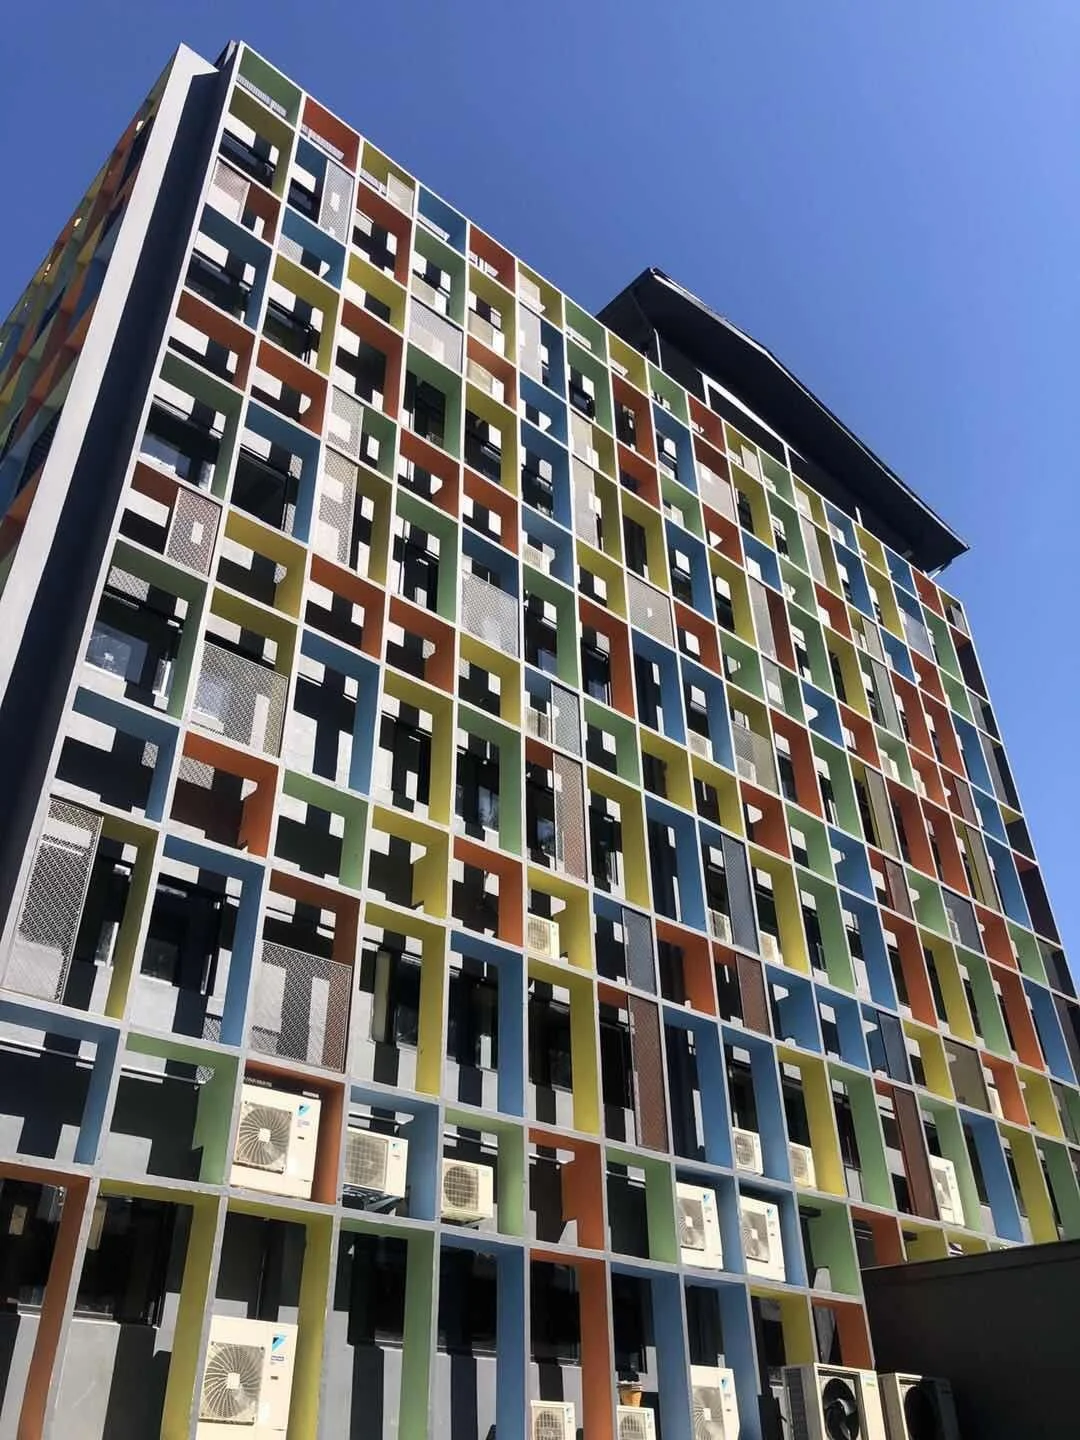
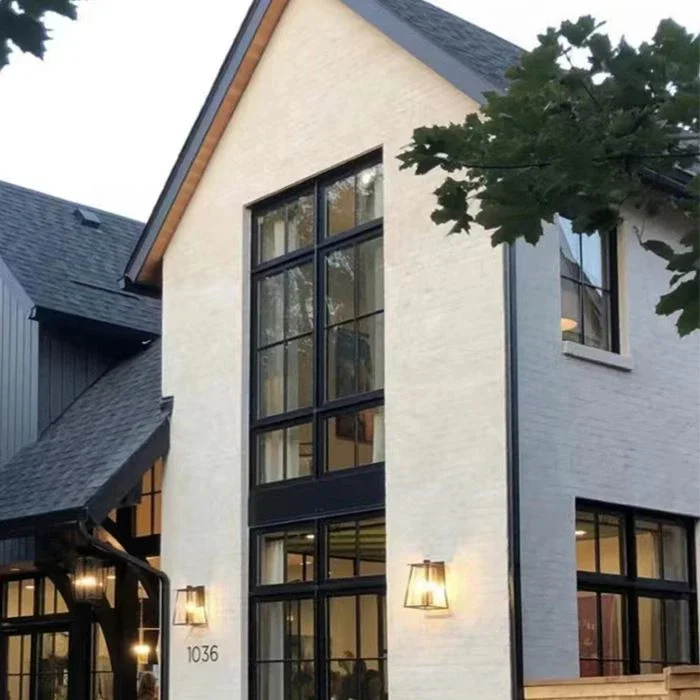
Hotel Project, In Malaysia
Hotel Project, In Malaysia is a hospitality case in Malaysia, supplied with Curtain Wall System, Casement Windows, Aluminum Windows for the main opening package.
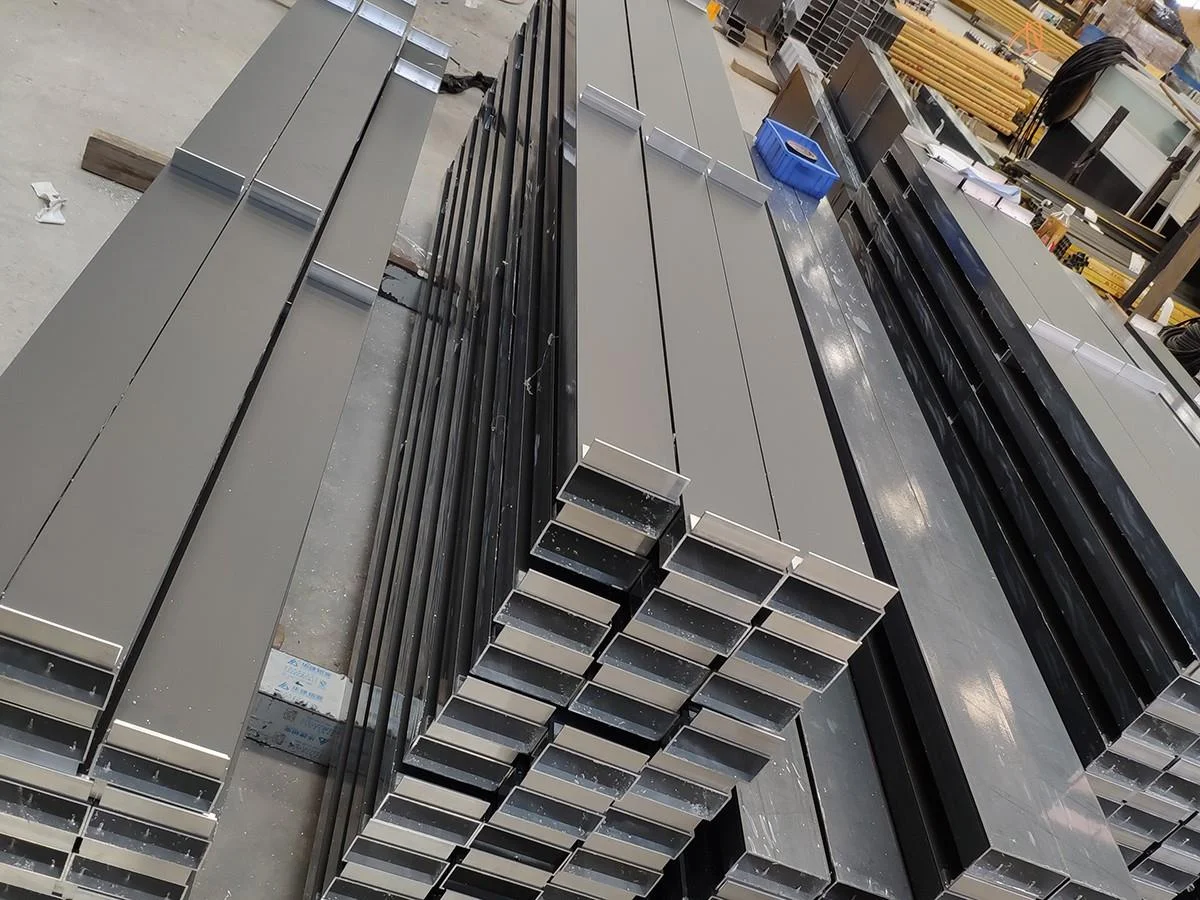
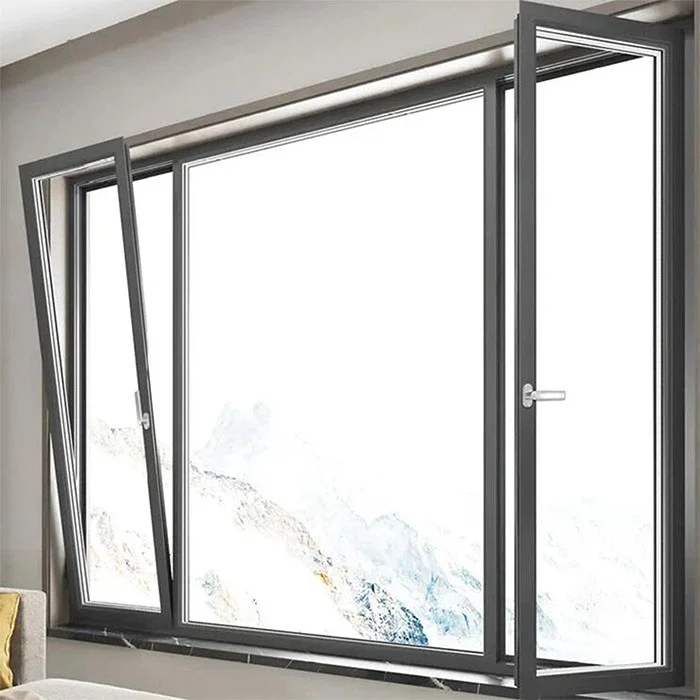
Apartment Project, Nigeria
Apartment Project, Nigeria is a residential case in Nigeria, supplied with Curtain Wall System, Awning Windows, Casement Windows for the main opening package.
Related Insights
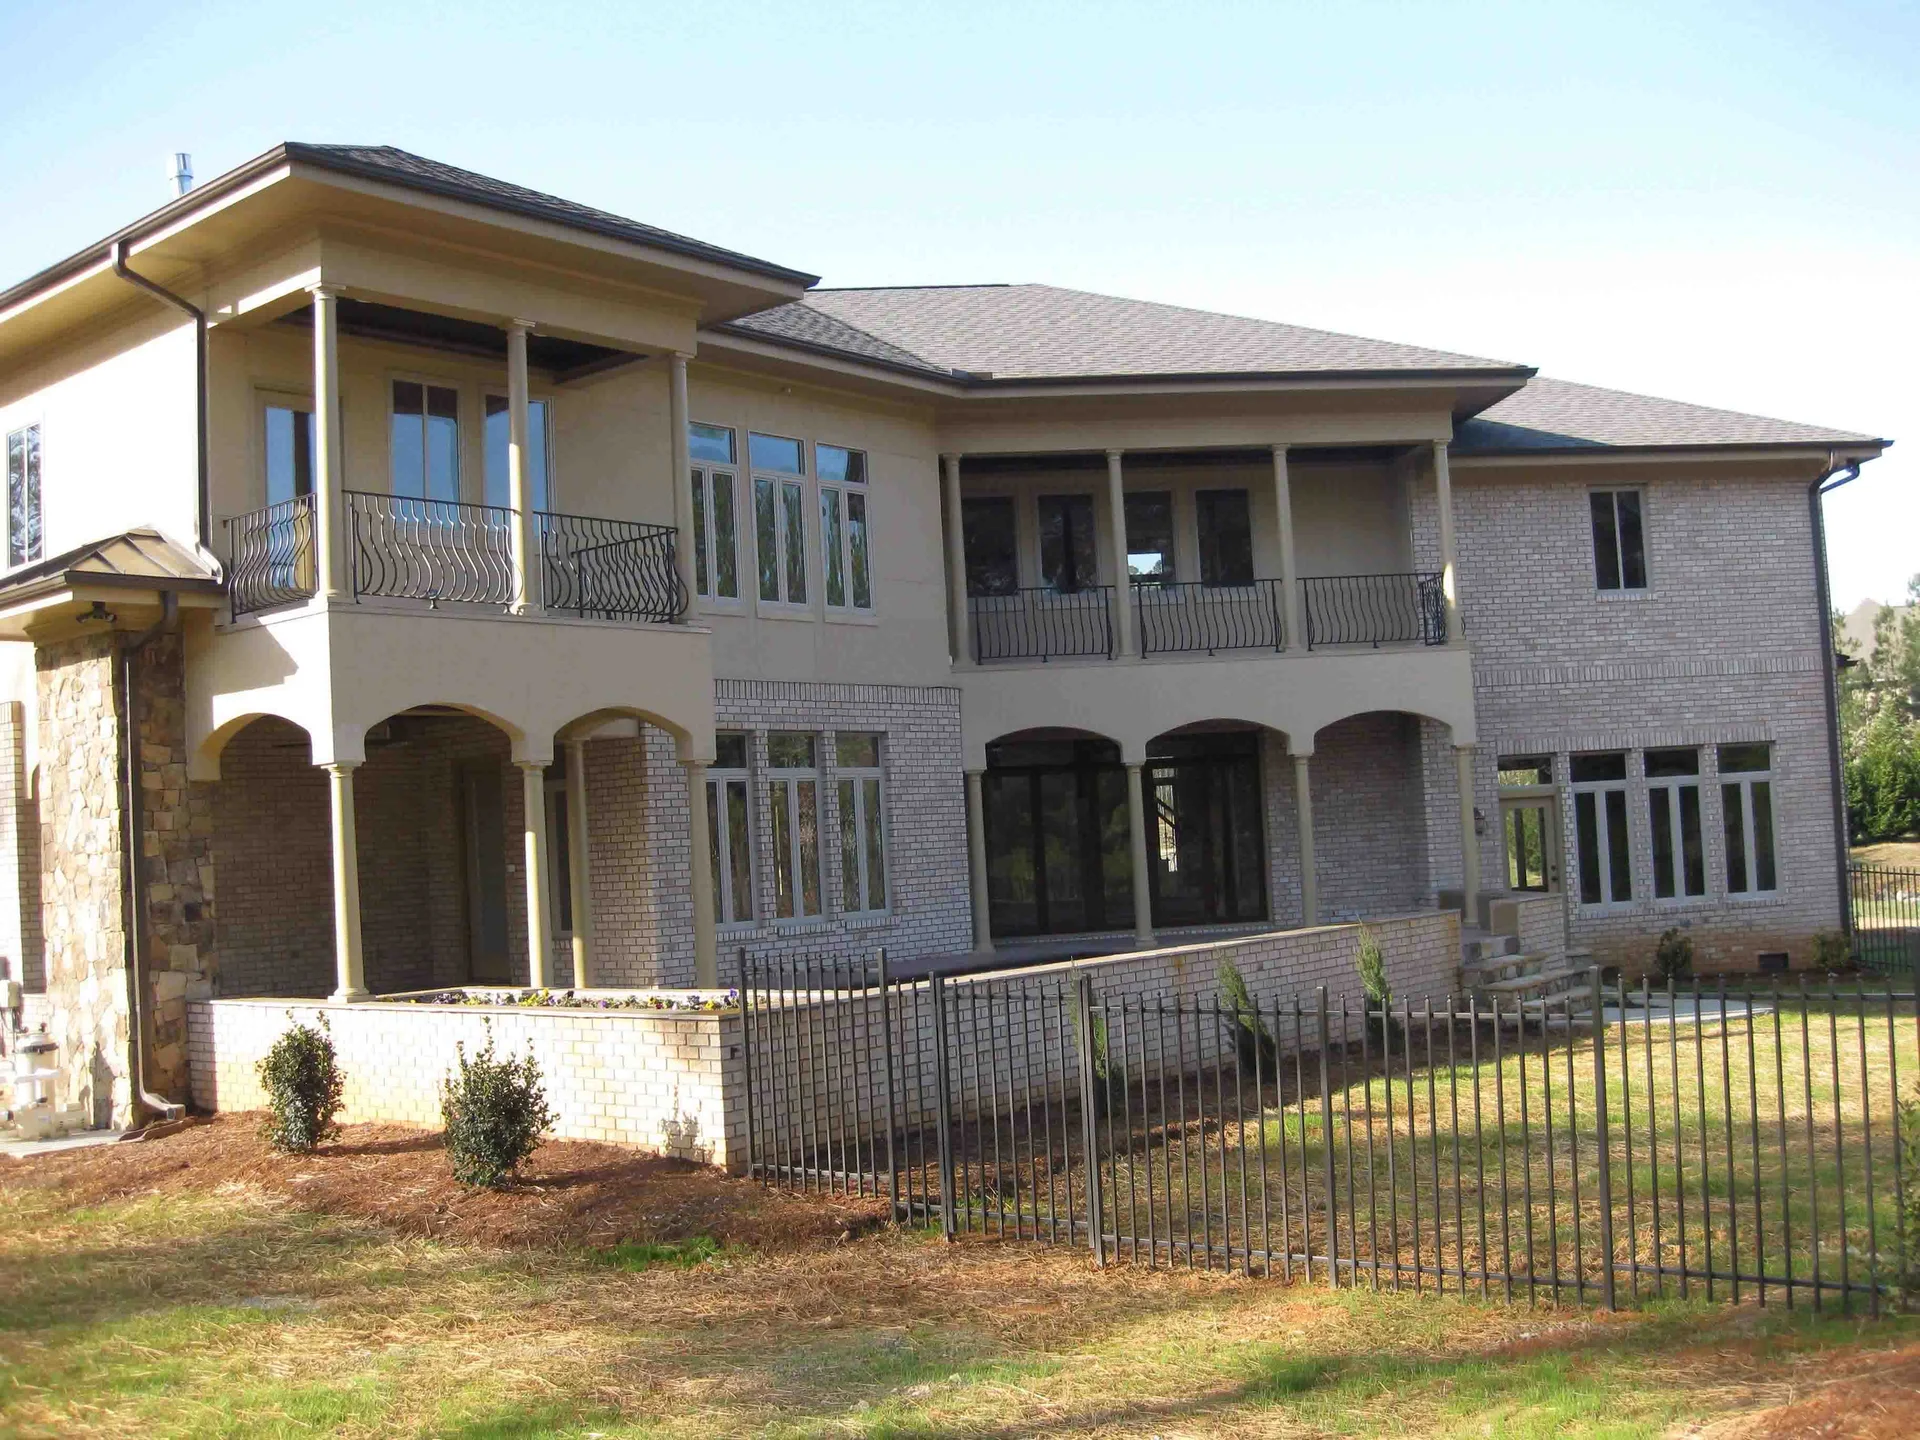
Aluminum vs uPVC Windows for Africa Buyers: Which One Fits the Project?
Comfort, durability, appearance, maintenance, and budget compared for developers, distributors, and contractors choosing between aluminum and uPVC windows.
Why Windows Condensate in Hot, Humid Climates and How to Reduce It
How dew point, weak frame specifications, and installation mistakes can lead to condensation, mildew, and comfort complaints.